
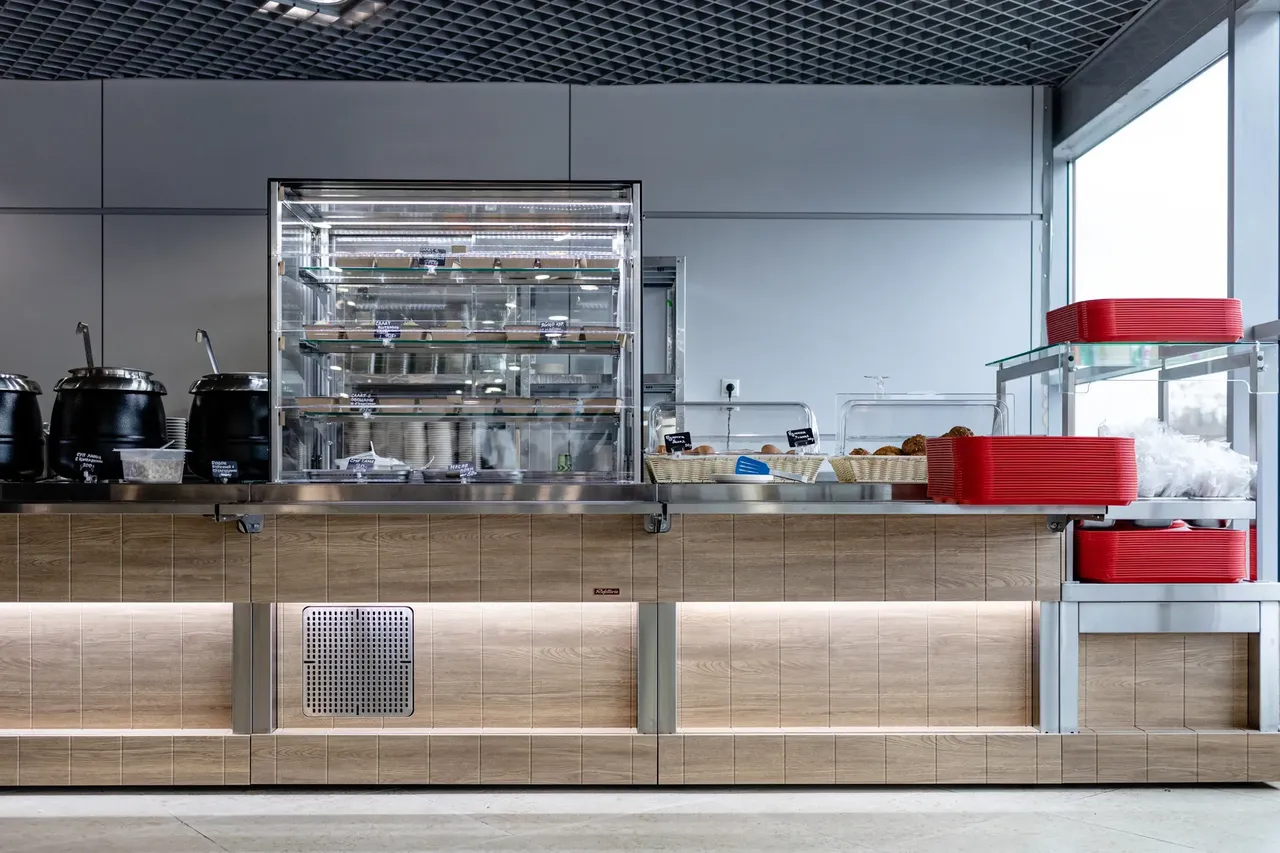
A supermarket is a system where refrigeration, merchandising and logistics work together. A mistake in cold selection leads to spoilage and rising electricity bills. A good project balances capacity, energy use and shopper convenience.
The cold chain is the foundation
Medium-temp cases for dairy and deli, low-temp bunkers for frozen, displays for meat and fish, storage rooms. A single logic of temperature modes and proper refrigeration load matter.
Merchandising and navigation
Shelving, end caps and checkout displays affect the average basket. A 3D project helps plan shopper traffic and aisle width for carts without losing selling space.
Checkout zone and weighing
POS systems, barcode scanners, weighing equipment, checkout counters. The throughput of the checkout zone defines peak-hour queues — design it for peak flow.
What you'll need by zone
What to watch for
- Calculate refrigeration load — it's the main electricity cost.
- Reserve cold capacity for seasonal peaks.
- Design aisle widths for carts and shopper flow.
- Size the checkout zone for peak hour, not average load.
Still have questions?
Maria is the TPG consultant for this format. Ask about equipment, a 3D project or budget.